
Should You Add a Roof Over Your Deck?
If you have a deck attached to your San Antonio home, you may wonder if a roof would add to the enjoyment and comfort of your backyard. For most San Antonio homeowners, the answer is yes. A roof over your deck turns a space you avoid from June through September into shaded outdoor living you can use most of the year, and keeps you dry when spring storms roll through.
The catch is that a deck roof is a structural project. It usually needs new posts and footings, a city permit, and a plan for where the rainwater goes. This guide covers roof types, costs, permits, and the trade-offs, so you can decide before you call a builder.
Key Takeaways
- Most existing decks need new or upgraded posts and footings before they can carry a roof, because the original footings were sized for the deck alone.
- In the City of San Antonio, a covered deck needs a permit when the deck or the roof exceeds 300 square feet, or when the deck is more than 30 inches above grade at any point.
- Ceiling fans, lights, and outlets under a deck roof need separate electrical permits pulled by a licensed electrician.
- National cost guides put a roof over a deck at roughly $3,000 to $15,000 or more, driven mostly by roof style, size, and structural work.
- A solid roof blocks sun and rain. A pergola only filters sun. In San Antonio heat, that difference decides most projects.
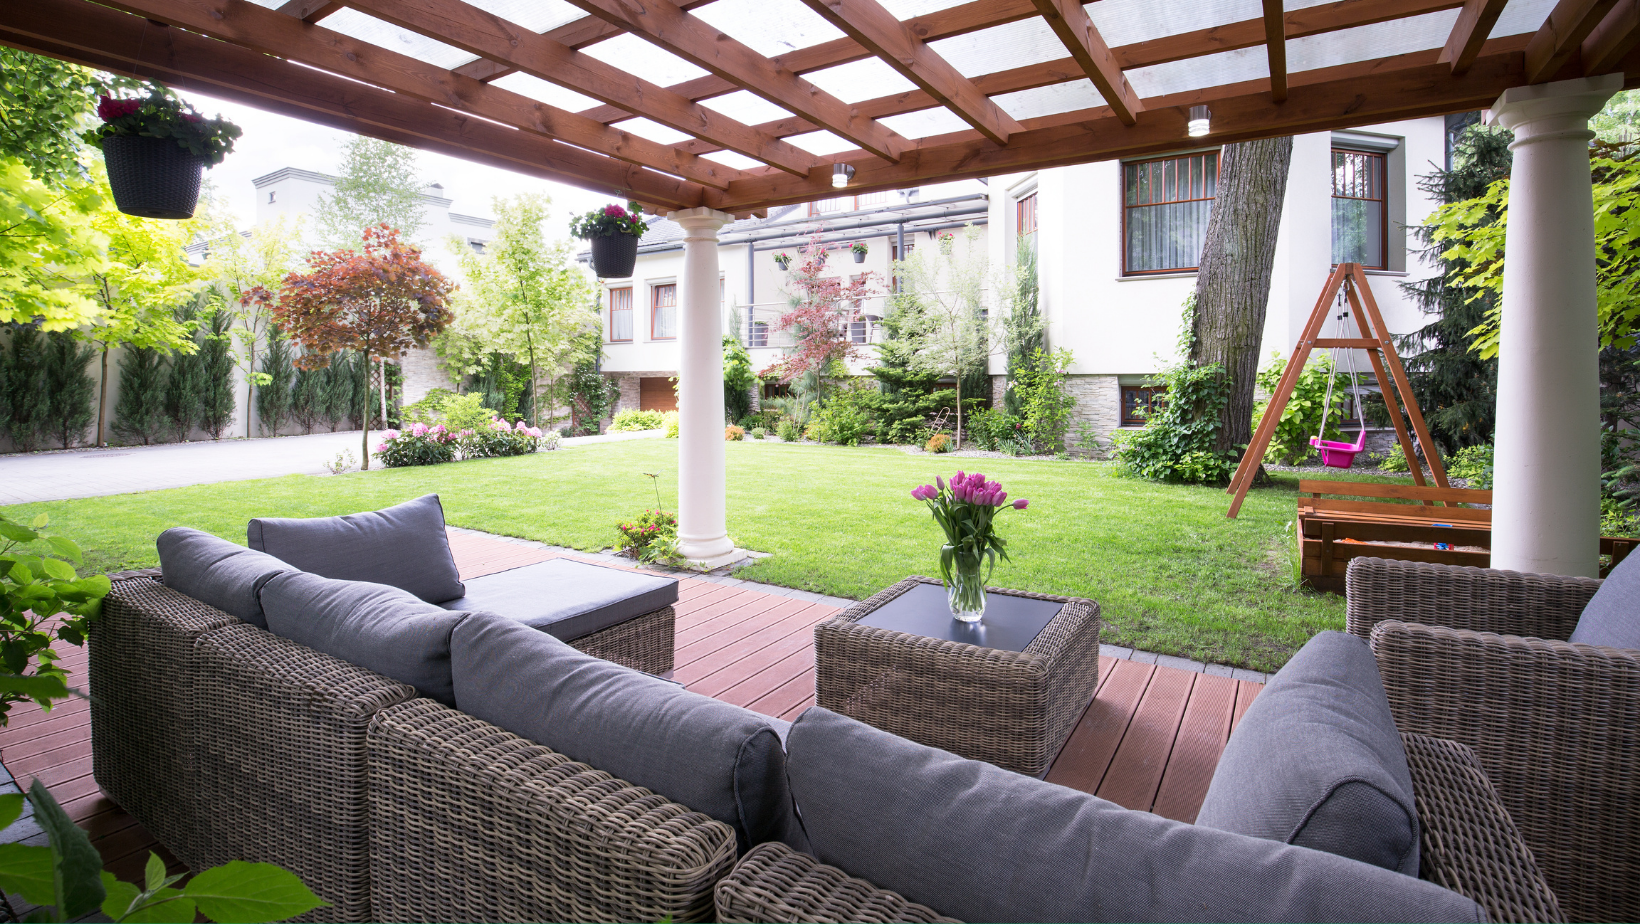
Is a Roof Over Your Deck Worth It?
Yes, if you want to use your deck in summer or in the rain. Decks already rank among the stronger home improvements for resale. According to the 2025 Cost vs Value Report, a wood deck addition costs $18,263 on average nationally and recoups about 95% of that cost at resale. A composite deck costs $25,096 on average and recoups about 89%. Decks are desirable because they add usable outdoor living space to your property.
The report does not track deck roofs as a separate project, so there is no reliable resale figure for the roof itself. Treat a deck roof as a comfort and daily-use upgrade first and a resale upgrade second.
It makes sense, then, that you would want to add to that benefit by placing a roof over your deck for increased enjoyment. You don’t have to construct a traditional roof, although that’s certainly an option. You could add a pergola with a retractable awning and side curtains, for example.
Here’s why it’s a good idea to add a roof over your deck.
Benefits of Deck Roofs
Check out the many benefits to putting a roof over your deck.
Roofs:
- Provide shade, keeping your family cool in hot weather
- Provide protection from the elements, keeping your family dry during wet weather
- Keep deck boards cooler underfoot, which matters most with composite decking in full sun
- Extend the life of your deck, since less UV and rain on the boards means less fading, cracking, and refinishing
- Protect outdoor furniture, cushions, and grills from sun damage
- Add to the aesthetic appeal of your property
- Keep bugs away when combined with screened sides
- Boost property value and curb appeal
- Add usable outdoor living space, especially when you add screens to create a three-season room
One correction to a common claim: a covered deck does not count as heated living area on an appraisal. It adds usable space, not official square footage.
So when’s the best time to build a roof over your deck? Ideally, you will want to build the roof at the same time you’re adding the deck. That lets your builder size the footings and posts for both structures from day one, and line up the deck posts with the roof posts for a cleaner look. Sometimes this isn’t possible, like when you move into a new home that already has a deck, or when you don’t have the money to construct both at one time.
But it’s possible to install a roof after the fact by adding the proper supports. The safety section below explains what that involves.
Attached vs. Freestanding Deck Roofs
Before you pick a roof shape, decide how the roof will be held up. There are two basic approaches.
Attached roofs connect to your house on one side and rest on posts on the other. The roof either fastens to a ledger board on the house wall or ties into your existing roofline. This is the most common setup for decks off the back of the house. On many single-story San Antonio ranch homes, the wall below the eaves is too short for a shed roof with enough slope and headroom. In that case the new roof usually has to tie into the existing roof, which takes careful framing and flashing to avoid leaks into your house.
Freestanding roofs stand on their own posts and beams with no connection to the house. They work well for detached decks, pool decks, and homes where tying into the roof is impractical. They need more posts and bracing, and they must be anchored to resist wind uplift.
Deck Roof Types
The type of roof you want will depend on what kind of deck you have, the space you have, how large the deck is, your home’s roofline, and your personal style. The most common types of deck roofs include:
- Shed Roof: Also called a lean-to, this is a single sloping surface that starts at the house and ends at the support posts. It is the simplest and least expensive option. It works best on long, narrow decks. On deep decks, the slope eats up headroom at the outer edge.
- Gable Roof: This is the most common type of deck roof. Two sloped sides meet at a ridge down the middle, forming a triangle. Gable roofs shed water to both sides, create a tall open ceiling in the center with room for a ceiling fan, and match most home styles.
- Hip Roof: This roof slopes down on all sides. It requires a more complex support system and costs more to frame, but its solid, compact shape handles wind well and looks finished from every angle.
- Low-Slope Roof: Often built with insulated aluminum panels or standing-seam metal, this option is popular on Texas patio covers because it fits under low eaves. It still needs a slight pitch to drain. Asphalt shingles are not an option here, since the International Residential Code requires a slope of at least 2:12 (2 inches of rise per 12 inches of run) for shingles.
Solid Roof vs. Pergola vs. Retractable Cover
Not every deck needs a full roof. Here’s how the main options compare.
| Option | Sun Protection | Rain Protection | Best For |
| Solid roof | Full shade | Full | Year-round use, ceiling fans, outdoor TVs |
| Open pergola | Filtered shade | None | Evening use, lower budgets, climbing plants |
| Pergola with retractable canopy | Adjustable | Light rain only | Flexibility, keeping sun on the deck in winter |
If you want to sit outside at 3 p.m. in August, or keep using the deck during a storm, a solid roof is the right call. A pergola is the better choice if you mainly use the deck in the evening and want to keep it bright.
Roofing Materials for San Antonio Decks
Your roofing material affects heat, noise, durability, and how well the roof matches your house.
- Metal: Durable, lightweight, and works on low slopes when you choose standing seam. Light colors reflect heat. Impact-rated metal panels hold up better in hail than standard shingles. Expect more noise during heavy rain.
- Asphalt shingles: The easiest way to match your existing roof. Budget friendly, but they need at least a 2:12 slope.
- Insulated aluminum panels: A foam core keeps the underside of the roof noticeably cooler. Common on Texas patio covers and a strong fit for low-slope designs.
- Polycarbonate panels: They let light through, which keeps the rooms behind the deck brighter. The trade-off is heat. Clear panels let in a lot of sun and can yellow over time with UV exposure, which makes them a weak choice for west-facing decks in San Antonio.
For the ceiling, tongue-and-groove wood or beadboard gives a finished look. Decide on ceiling fans and lights before the ceiling is closed in, so the wiring can run cleanly.
San Antonio Design Factors Most Guides Skip
National how-to guides are written for snow and rain. San Antonio’s problems are heat, late sun, and clay soil.
- West-facing decks: In summer the evening sun sits low, so it shines in under the roof edge. A roof alone may not shade a west-facing deck at 6 p.m. in July. Plan a deeper overhang, a roll-down shade, or a privacy screen on the west side.
- Ceiling fans: A fan does more for comfort in Texas heat than almost any other add-on. Plan the wiring up front. The City of San Antonio requires separate permits from licensed trade contractors for lighting, outlets, and other electrical work.
- Interior light: A solid roof can darken the rooms behind it. If your living room depends on light through those back windows, consider a higher roof pitch, a gable design, or a few translucent panels.
- Drainage and foundations: Much of the San Antonio area sits on expansive clay soil that swells and shrinks with moisture. Gutters and downspouts should carry roof runoff well away from your foundation and the deck footings, not dump it next to them.
- HOA rules: Many neighborhoods in Stone Oak, Alamo Ranch, and the northern suburbs require architectural approval for roof materials and colors. Get approval before you schedule the build.
Safety Concerns: Can Your Deck Support a Roof?
Safety is the #1 priority when adding a roof over a deck. This is why you should hire a contractor skilled in these types of projects. Improper planning can lead to an unsafe situation. You have to remember that a regular deck is only designed to support a specific amount of weight per square foot. A deck roof adds significantly more weight to this formula and will require additional support in the form of footings.
Here’s what that means in practice:
- Continuous posts: Roof weight should travel down posts that run in one piece from the footing to the roof beam. Setting roof posts on top of the deck framing is not a safe shortcut.
- New or larger footings: Existing deck footings were sized for the deck. Most retrofits either replace the deck posts with taller posts on bigger footings, or add new posts just outside the deck.
- Wind uplift: A roof catches wind like a wing. Rafters and beams need metal connectors rated to hold them down during storms.
- Hidden damage: On older decks, your builder should check for rot and loose connections before adding any load.
In San Antonio, decks built 48 inches or more above finished grade require an engineer’s or architect’s letter to clear the framing and foundation inspections. If your deck is elevated, budget for that step.
Do You Need a Permit to Put a Roof Over Your Deck in San Antonio?
Often, yes. Under the City of San Antonio’s Information Bulletin 151 (revised May 2025), a covered or uncovered deck needs a permit when the deck or the covered roof exceeds 300 square feet, or when the deck is more than 30 inches above grade at any point.
A few details worth knowing:
- Covered decks of 1,000 square feet or less on one story use the Residential Improvements Permit application in the BuildSA portal, filed as a “Covered Patio or Covered Porch.” Larger or two-story decks go through the Residential Building Permit process with plan review.
- Electrical work for fans and lights needs its own permit from a licensed electrician.
- Homeowners can pull their own permit only if they certify they will live in the home for more than 12 months. Otherwise, a licensed contractor must apply.
- Suburban cities such as Schertz, Boerne, Helotes, and Alamo Heights run their own permit offices with their own rules.
The city’s general FAQ page and IB 151 list different square-footage thresholds for decks, so confirm your specific project with the Development Services Department before you build. Skipping a required permit can lead to fines, stop-work orders, or problems when you sell.
How Much Does a Roof Over a Deck Cost?
National guides put the cost of a roof over a deck at roughly $3,000 to $15,000 or more. Decks.com estimates $4,000 to well over $10,000. Mr. Handyman estimates $3,000 to $6,000 for shed roofs and $6,000 to $15,000 or more for gable and hip roofs.
[CONFIRM: Add Alamo Decks & Fence’s typical San Antonio price range for a shed roof and a gable roof over a common deck size, such as 12×16. Local numbers beat national averages here.]
What moves the price:
- Roof style: Shed roofs cost the least. Hip roofs cost the most.
- Size: Larger roofs need more material, more posts, and bigger beams.
- Structural work: New footings, taller posts, and tying into an existing roof add labor.
- Materials: Insulated panels and standing-seam metal cost more than basic shingles.
- Extras: Ceiling finishes, fans, lighting, gutters, and screens.
- Permits and engineering: Required permits and any engineer’s letters.
For a deeper look at budgeting, see our guide on how to price out a new deck. If you’d rather spread out the cost, we also offer financing options.
Downsides to Consider
A deck roof is not right for every home. Be honest about these trade-offs before you commit:
- Cost: A roof can cost as much as a good portion of the deck itself.
- Darker rooms: Windows behind the deck will get less natural light.
- Maintenance: Gutters need cleaning, and an attached roof’s flashing should be checked over time.
- Leak risk at the house: A poorly flashed tie-in can push water into your wall or ceiling. This is the most common failure point on DIY deck roofs.
- Less winter sun: A solid roof shades the deck in winter too, when you might want the warmth. A pergola with a retractable canopy avoids this.
Frequently Asked Questions
Can you add a roof over an existing deck?
Yes, you can add a roof over an existing deck, but the deck usually needs structural upgrades first. Expect new or larger footings and posts that run continuously from the footing to the roof, since the original deck footings were only sized to hold the deck.
Can I build a roof over my deck that isn’t attached to my house?
Yes. A freestanding deck roof sits on its own posts and beams with no connection to the house. It avoids cutting into your siding or roof, but it needs more posts, more bracing, and solid anchoring against wind uplift.
Do you need a permit to put a roof over your deck in San Antonio?
In the City of San Antonio, a roof over a deck needs a permit when the deck or the roof exceeds 300 square feet, or the deck is more than 30 inches above grade. Any electrical work for fans or lights needs a separate permit. Suburban cities have their own rules.
What kind of roof can I put over my deck?
The most common deck roofs are shed, gable, and hip roofs, plus low-slope metal or insulated aluminum panels. The right choice depends on your home’s roofline, deck size, and how much headroom you have under the eaves.
What is the cheapest way to cover a deck?
The cheapest way to cover a deck is usually a shade sail or a pergola topped with shade cloth. Both cost far less than a roof and cut the sun, but neither keeps out rain. Shade sails also need strong, well-anchored posts to handle wind.
Does a roof make a deck last longer?
Generally, yes. A roof shields deck boards from direct UV and rain, the two biggest causes of fading, cracking, and rot. You’ll still need routine deck maintenance, just less of it.
Contact Alamo Decks and Fence
If you’re interested in adding a deck, roof, or pergola to your San Antonio home, we’ll check whether your existing deck can carry a roof, recommend the right roof style for your house, and handle the permit. Contact us today for a free quote and consultation.

BUILD YOUR FENCE TODAY!
If you’re looking to beautify and enhance the security of your property, turn to Alamo Decks & Fence in Bexar County. We truly value our customers, which is why you can trust us to build your fence using the highest quality materials at the best prices possible.